

Commercial HVAC Installation: Your Premises Checklist
Much of what makes a commercial heating, ventilation and air conditioning (HVAC) installation run smoothly is settled before an engineer arrives on site.
Access routes, working hours, which other trades are in that week, and who on your side can make decisions on the day: agree those early and the installation fits around the building, rather than the building fitting around the installation.
Leave them open and the familiar problems follow: two trades booked into the same ceiling void (the space above a suspended ceiling) on the same morning, a roof that cannot be accessed without a permit nobody has requested, or noisy drilling outside a meeting room during a client visit.
This checklist is for facilities managers, building managers, office managers and business owners preparing an occupied building for a commercial HVAC installation. It covers preparing for HVAC installation from your side, rather than the technical installation itself.
Start with a site survey, then a written scope
Questions to ask any installer
A reliable quote needs someone to see the building. Unit positions, pipe and duct routes, electrical supply, roof or wall access and ceiling voids all affect the design, the programme and the price, so the survey and design come before the decision to go ahead.
When the quote arrives, check that the scope is in writing. It should cover:
- What is included, and what is not. Builder’s work (such as forming holes or supports for pipework), electrical supply upgrades and making good (repairing and redecorating surfaces after the work) are common areas to clarify.
- Who does what. Agree which supporting work, such as electrical connections and links to your building management system (BMS), the computer system that controls heating, cooling and ventilation, sits within the installer’s scope and which, if any, needs another contractor. With PGS, all of this is included as part of a complete service.
- The programme: start date, daily working hours, any phasing, equipment delivery dates and the expected completion date.
- How changes will be handled. Agree how changes to the scope, any additional costs and any delays will be communicated to you and approved before work proceeds.
- How commissioning and handover will be carried out. Commissioning means testing and adjusting the system so it works as designed.
- Was the equipment sized from a heat load calculation (an assessment of how much heating and cooling each space needs)?
- Does the company hold F-gas company certification for installation work?
- Who will manage the project, and who makes decisions on site?
- How will noisy or intrusive work be scheduled around occupied areas?
- What is excluded from the quote, and who is responsible for it?
- Who do I contact after handover, and how are faults reported?
A quote given without a site survey, or equipment selected without a heat load calculation, is a reason to ask more questions before signing.
Permissions and building information to gather
Some approvals take weeks, so start them as soon as the project is agreed and unit positions are fixed.
- Landlord consent. Leaseholders usually need written consent for external units, new openings in walls and roof work. Your managing agent may also have their own contractor rules.
- Planning permission. External units on commercial premises can need planning permission. The Planning Portal advises that air source heat pumps on non-domestic buildings are likely to need a planning application, and listed buildings and conservation areas add further controls. Check with your local planning authority before committing to unit positions; in Milton Keynes, start with the council’s Do I need planning permission? Allow for the standard eight-week decision period for minor applications.
- Asbestos information. In buildings constructed before 2000, the person responsible for managing asbestos should be able to provide asbestos information. Where work will disturb the building fabric, such as drilling through walls or ceilings, HSE guidance says a refurbishment and demolition survey must locate any asbestos before the work begins.
- Drawings and existing services. Floor plans, ceiling layouts and records of existing heating, electrical and fire alarm systems help the installer route new pipework and avoid clashes.
Minimising disruption during installation
Most commercial premises stay in use during an installation. The aim is to keep the noisiest and most intrusive work away from the times and places that matter most, and to make sure nobody is caught out by an interruption.
Access and logistics
- Confirm where engineers can park, load and store materials, and whether goods lifts or loading bays need booking.
- Arrange roof, plant room and ceiling void access, including any keys, permits or safe access equipment.
- Clear the areas around indoor unit positions and external equipment locations before day one, and decide what needs covering or relocating while drilling takes place.
Planned interruptions to services
Connecting new equipment can mean switching off electricity, heating, cooling or ventilation to parts of the building for a period. Ask for each planned interruption to be listed in the programme, with the areas affected, the expected duration and the time of day, so you can plan around it.
Areas and services that must stay running
Agree in advance which rooms and services must remain operational throughout, such as server rooms, kitchens, reception or care areas. Where a service has to be interrupted for longer, discuss whether temporary arrangements are needed, such as temporary heating, portable cooling or a different working area for staff.
Safe routes and emergency exits
Work areas, materials and access equipment must not block escape routes or emergency exits. Agree how corridors, stairs and fire doors will be kept clear, how any work areas will be segregated from occupants, and how routes will be signed if they need to change for a period.
Working hours
Decide when noise is least disruptive. Early starts, evenings, weekends or a phased programme floor by floor are all options. If out-of-hours work is agreed, sort out keyholding, alarm codes and security sign-off in advance.
Changes and delays
Programmes can change, whether because of a late delivery, an unexpected discovery on site or a change you request. Agree how changes and delays will be communicated, who will be told, and how quickly, so you can update staff and occupants before it affects them.
Contractor coordination on a commercial HVAC installation
On a live commercial site, the HVAC installation is rarely the only thing happening. Good contractor coordination stops trades waiting on each other or working in the same space at the same time.
Check who organises the supporting work. An installation can involve electrical connections, controls and links to your BMS, alongside the HVAC work itself. Some installers expect the customer to arrange parts of this. At PGS, our offer includes the complete service: where a specialist contractor is needed for a particular task, we find, organise and manage them, so you are not left coordinating trades yourself.
Even with one company managing the installation, a few things can only come from your side:
- Name one point of contact who can answer questions, approve changes and sign off each phase.
- Tell your installer about other work in the building, such as refurbishment, decorating or IT upgrades, so programmes can be planned around each other.
- Fire alarm procedures. Dust from drilling can trigger smoke detectors, so any temporary isolation needs to follow your building’s fire procedures and be authorised by whoever manages them.
- Building rules and paperwork. Share any site induction, sign-in or permit-to-work requirements (written authorisation needed before higher-risk work, such as roof work, can start). Your installer should provide risk assessments and method statements (RAMS), the documents setting out how the work will be done safely.
- Managing agent or landlord. Brief them if shared areas, roofs or risers (the vertical shafts that carry pipes and cables between floors) are affected.
Our View
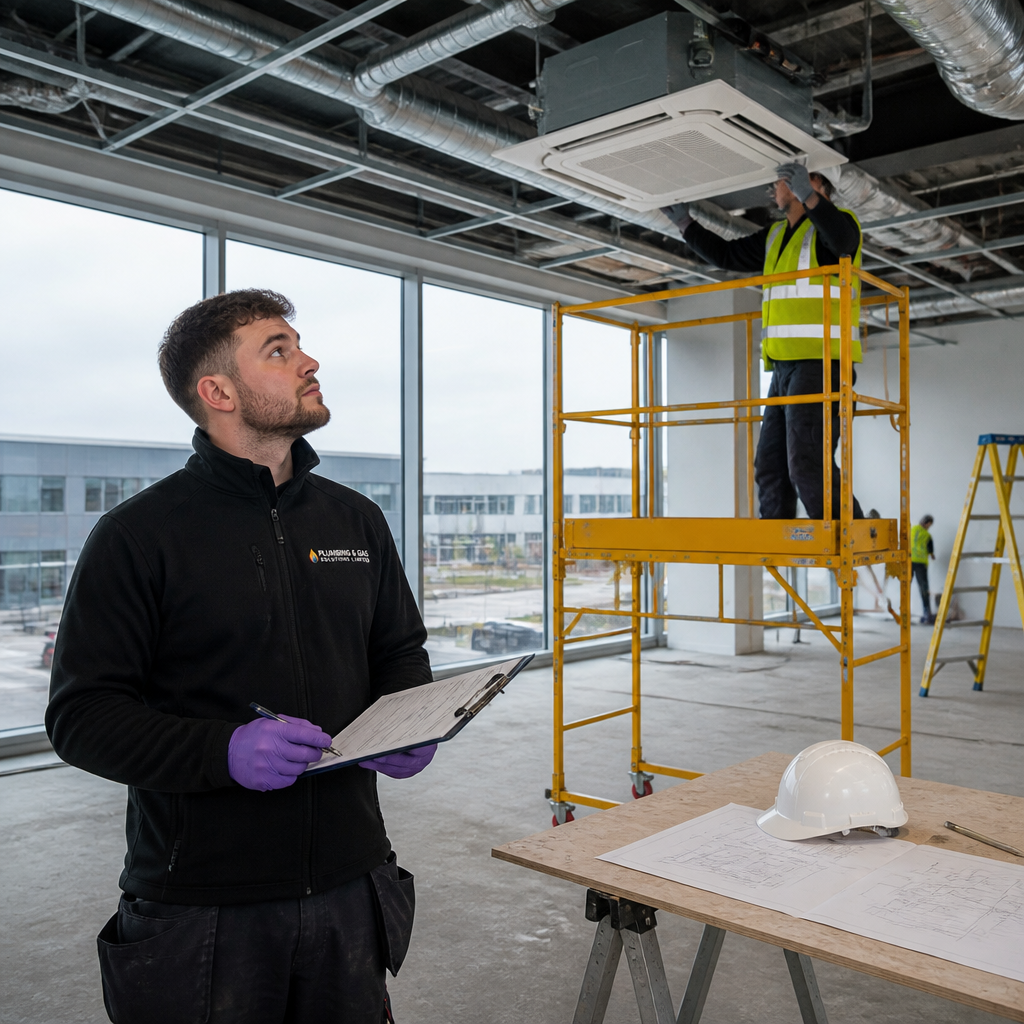
If we could ask every client for one thing before an installation, it would be a named person on site who can make decisions. The questions that come up on the day are usually about access, positions or timing rather than engineering, and they are quick to resolve when the right person is there.
On a multi-site estate, using the same checklist, contacts and sign-off process at each site keeps preparation consistent and makes later installations quicker to plan.
Keeping staff, occupants and customers informed
A short note to staff explaining what is happening, when, and which areas and services are affected each day avoids most of the questions on site. Where customers, pupils or residents use the building, a simple notice at the entrance does the same job. Make sure everyone knows who to speak to if something needs to change, and update them promptly if the programme moves.
Your HVAC installation checklist and timeline
Bringing it together, here is how the preparation typically falls into place, followed by a checklist you can print and tick off.
Indicative timeline
Timescales vary with the size of the job, the equipment and the approvals needed, so treat this as a starting point and confirm it with your installer.
- Before you decide: site survey, design and written quote, including scope, exclusions, programme and how changes will be approved.
- Once the project is agreed: equipment ordered, with delivery lead times confirmed. If the installation has to fit a fixed window, such as a holiday shutdown or school break, allow for lead times when you agree the order date. Apply for planning permission if needed, request landlord consent, and share asbestos information or arrange a refurbishment and demolition survey, since any asbestos removal adds its own lead time.
- Around four weeks before: consents confirmed, RAMS received, planned service interruptions agreed, and any other work in the building scheduled around the installation.
- Around two weeks before: access, parking, lifts and out-of-hours keyholding confirmed; safe routes planned; staff and occupants briefed.
- The week before: work areas cleared, equipment and stock protected, internal point of contact confirmed.
- On completion: commissioning, controls walkthrough, handover documents and aftercare contacts.
Tick-box checklist
☐ Site survey, design and written quote agreed
☐ Scope, responsibilities, exclusions and change process in writing
☐ Equipment ordered and delivery dates confirmed
☐ Landlord consent, planning (if needed) and asbestos information in place
☐ Who organises supporting work (electrical, controls, BMS) confirmed in writing
☐ Planned interruptions listed, with areas and durations
☐ Essential areas and services identified; temporary arrangements agreed
☐ Safe routes and emergency exits kept clear
☐ Access, parking, lifts, roof and ceiling void access confirmed
☐ Staff and occupants briefed; internal point of contact named
☐ Handover, controls training, documents and aftercare contacts scheduled
What a good handover looks like

Installation is not finished when the units are running. At handover you should expect:
- Commissioning records showing the system has been tested and set up correctly.
- A walkthrough of the controls for the people who will actually use them.
- Operating and maintenance information, warranty details and a recommended service schedule.
- F-gas documentation for the equipment. In most cases, operators of equipment containing F-gas equivalent to 5 tonnes of carbon dioxide or more (10 tonnes for hermetically sealed equipment) must arrange regular leak checks, and records must be kept for five years.
Support after handover
Before the installer leaves site, make sure you know:
- Who to contact after installation, and how (phone, email or a named contact).
- How to report faults or outstanding issues, such as items still to be finished or adjusted.
- Who is responsible for resolving them, and how this works during the warranty period.
- How urgent faults are handled out of hours.
This is also the point to agree how the system will be maintained, so the warranty is protected and the equipment keeps performing as designed.
How PGS approaches commercial HVAC installation
PGS has served commercial buildings in Milton Keynes and across Buckinghamshire, Bedfordshire and Northamptonshire for 15 years, including offices, schools, retail, hospitality, care settings and warehouses.
Every installation has a dedicated project manager, and the work is carried out by our own in-house engineers. We can offer a complete turnkey solution with in-house, site-safety-trained management. Our offer covers every aspect of the installation: where specialist contractors are needed for particular tasks, we find and organise them, so you deal with one project manager throughout. Every installation starts with a free site survey.
We install and support split and multi-split air conditioning systems (one outdoor unit serving one or several indoor units), VRF systems, ventilation, commercial air source heat pumps, and controls and BMS integration. VRF, or variable refrigerant flow, systems let one outdoor unit serve many indoor units, each with its own control, which suits larger buildings. PGS holds REFCOM F-gas company certification (REF1024497) and is CHAS and Constructionline accredited.
After handover, your project manager remains your point of contact for outstanding items, 24/7 reactive call-out is available for urgent faults, and systems can be added to a planned preventative maintenance programme. See our HVAC services and commercial air conditioning pages for more.
FAQ's
How long does a commercial HVAC installation take?
It depends on the system and the building. A single split system can often be installed in a day or two, while multi-room, VRF or ducted systems take longer, particularly if work is phased around occupied areas. Your written programme should set out the expected timescale, including equipment lead times, before work starts.
Can the building stay in use during installation?
In most cases, yes. Phasing the work, scheduling noisy tasks outside core hours, planning service interruptions and keeping safe routes clear all help. Agree how this will work in the programme before the job starts.
Do I need planning permission for air conditioning on commercial premises?
You may. For any air conditioning installation on business premises, check with your local planning authority before finalising unit positions, and remember that leaseholders usually need landlord consent too. See the permissions section above.
When is the best time to schedule a commercial HVAC installation?
Ideally when the building is quieter, such as holiday shutdowns, school breaks or periods of lower occupancy. Allow time beforehand for the survey, design, permissions and equipment lead times, so the work can be booked into the window that suits you.
What should an HVAC installation checklist cover?
Everything in the tick-box checklist above, so nothing important is left to be decided on the day.
A commercial HVAC installation in an occupied building is as much a planning exercise as a technical one. When the planning is left to the day, the usual result is waiting time, return visits and more disruption than anyone expected.
Agree the scope and responsibilities in writing, order equipment in good time, plan interruptions and safe routes, keep people informed, and know who to call after handover. Get those right and installation days are far more likely to run to plan.
Plan your installation with PGS
Start with a free site survey. We cover every aspect of the installation, including any specialist contractors, and your project manager will talk through access, interruptions, working hours and the programme that suits your building.
Prefer to talk it through? Call 01908 569031 or email [email protected]. We cover Milton Keynes and the surrounding area, including Bedford, Northampton, Buckingham, Leighton Buzzard and Aylesbury.